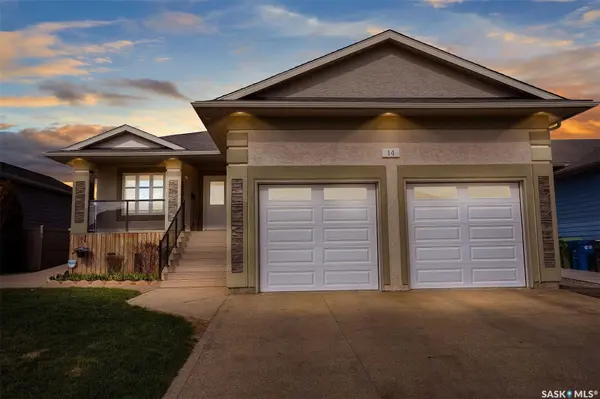
14 MCKENZIE POINTE, White City, SK S4L 0B2
58
See all 58 photos
$599,900
Est. payment /mo
4 Beds
3 Baths
1,520 SqFt
New

14 MCKENZIE POINTE White City, SK S4L 0B2

REQUEST A TOUR If you would like to see this home without being there in person, select the "Virtual Tour" option and your agent will contact you to discuss available opportunities.
In-PersonVirtual Tour

UPDATED:

Key Details

Property Type Single Family Home

Sub Type Detached

Listing Status Active

Purchase Type For Sale

Square Footage 1,520 sqft

Price per Sqft $394

MLS Listing ID SK036675

Style Bungalow

Bedrooms 4

Year Built 2010

Annual Tax Amount $4,771

Tax Year 2026

Lot Size 8,220 Sqft

Acres 0.18870524

Property Sub-Type Detached

Source Saskatchewan

Property Description

Family home located in the desirable community of White City. This immaculate 1,520 sq. ft. walkout bungalow offers the perfect blend of luxury, comfort & functional family living. Thoughtfully designed with an exceptional open-concept layout, this stunning 4-bed, 3-bath home showcases upscale finishes, spacious living areas, and timeless elegance throughout. From the moment you step inside, you are welcomed by a grand tiled foyer and an abundance of natural light. The heart of the home is perfectly designed for both everyday living and entertaining. The front bedroom creates the ideal flex space for a home office, guest room, or additional bedroom. The kitchen features dark espresso cabinetry, a walk-in pantry. The sophisticated living room is anchored by a beautiful gas fireplace with custom TV mantle, creating a warm and inviting atmosphere. Engineered hardwood flooring flows throughout the main level. The primary suite is a true retreat, with 9-foot coffered ceilings, a spacious walk-in closet, and a spa-inspired 4-pc ensuite complete with a relaxing soaker tub. Garden doors lead directly to the private covered deck, offering seamless indoor-outdoor living. The fully developed walkout basement provides exceptional living space with luxury vinyl plank flooring throughout, featuring a large family room, rec room, 4th bedroom, 4pc bath. Direct access to the covered lower patio creates the perfect setting for relaxing or entertaining. Step outside to a beautifully manicured backyard featuring perennials, trees & thoughtfully designed landscaping. Garden enthusiasts will appreciate the garden & raised garden boxes, while the patio area creates an ideal outdoor space for entertaining or enjoying peaceful evenings. A convenient storage shed adds both functionality and additional outdoor storage. The exterior offers outstanding curb appeal, along with a 24x24 double attached garage with dual overhead doors. Beautifully maintained, family home is and move-in ready.

Location

Province SK

Rooms

Basement Full Basement, Walkout, Fully Finished

Kitchen 1

Interior

Interior Features Accessible by Wheel Chair, Air Conditioner (Central)

Hot Water Gas

Heating Forced Air, Natural Gas

Cooling Forced Air, Natural Gas

Fireplaces Number 1

Fireplaces Type Gas

Appliance Central Vac Attached, Dishwasher Built In, Dryer, Fridge, Garage Door Opnr/Control(S), Shed(s), Stove, Washer

Exterior

Exterior Feature Stone, Stucco

Parking Features 2 Car Attached

Garage Spaces 4.0

Roof Type Asphalt Shingles

Total Parking Spaces 4

Building

Lot Description Irregular

Others

Ownership Freehold

Virtual Tour https://www.myvisuallistings.com/vt/363798


Listed by Primal Realty Inc.

NEARBY SCHOOL & BUSINESS

GET MORE INFORMATION

Name
Phone*
Message

Go tour this home

14 MCKENZIE POINTE