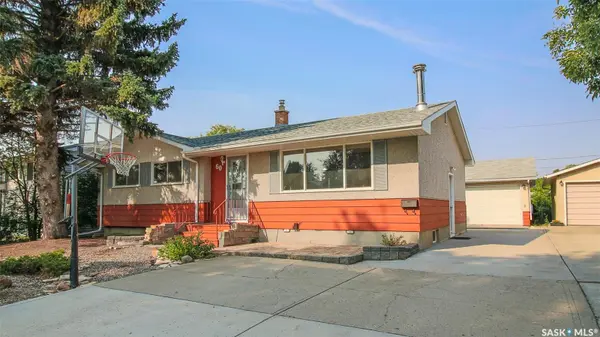
60 Gale STREET, Regina, SK S4R 4E1
54
See all 54 photos
$400,000
Est. payment /mo
5 Beds
2 Baths
1,111 SqFt
New

60 Gale STREET Regina, SK S4R 4E1

REQUEST A TOUR If you would like to see this home without being there in person, select the "Virtual Tour" option and your agent will contact you to discuss available opportunities.
In-PersonVirtual Tour

UPDATED:

Key Details

Property Type Single Family Home

Sub Type Detached

Listing Status Active

Purchase Type For Sale

Square Footage 1,111 sqft

Price per Sqft $360

MLS Listing ID SK046183

Style Bungalow

Bedrooms 5

Year Built 1963

Annual Tax Amount $3,844

Tax Year 2026

Lot Size 6,155 Sqft

Acres 0.14129935

Property Sub-Type Detached

Source Saskatchewan

Property Description

Welcome to 60 Gale Street in the established and family-friendly community of Coronation Park. This quiet street is conveniently close to 8 different schools including Regina Huda School, St. Peter Elementary School, Thom Collegiate and O'Neill High School. The front yard is xeriscaped for low maintenance and features trees, greenery, an included basketball hoop and a long, double concrete driveway that leads to the oversized 30 x 26 fully heated and insulated garage. The spacious, fully fenced backyard is also xeriscaped and is built for enjoying the summer with friends and family. It has a patio, plenty of space for sitting areas and soaking up the sun, an included gazebo, a space dedicated to the included pool that comes as is, a tiki bar and 3 sheds. The living room has bright picture windows and a wood burning fireplace with brick surround that is currently not in use but makes a charming focal point for the room. The dining room has space for the whole family and has patio doors leading to the backyard. The kitchen has ample cupboard and counter top space, a pantry, tile flooring and the fridge, stove, microwave, dishwasher and hood fan are all included. Down the hall the first stop is the main 4 piece bathroom with tile tub surround. Following that is the primary bedroom and two more good sized bedrooms. The fully developed lower level adds even more living space and begins with a spacious recreation room that would make an excellent home theatre or games room. Next are two more bedrooms one of which has a den before it that would make a great office or could be transformed into a walk through closet! The storage room has an included fridge and plenty of space for keeping things neatly tucked away. Completing the home is a 3 piece bathroom and the laundry room that houses the included washer, dryer, central vacuum system, owned furnace and water heater. This home also features central air conditioning and a smart thermostat.

Location

Province SK

Community Coronation Park

Rooms

Basement Full Basement, Fully Finished

Kitchen 1

Interior

Interior Features Air Conditioner (Central), Swimming Pool (Outdoor)

Hot Water Gas

Heating Forced Air, Natural Gas

Cooling Forced Air, Natural Gas

Fireplaces Number 1

Fireplaces Type Wood

Appliance Central Vac Attached, Central Vac Attachments, Dishwasher Built In, Dryer, Fridge, Garage Door Opnr/Control(S), Hood Fan, Microwave, Shed(s), Stove, Vac Power Nozzle, Washer, Window Treatment

Exterior

Exterior Feature Siding, Stucco

Parking Features 2 Car Detached, Parking Pad, Parking Spaces

Garage Spaces 7.0

Roof Type Asphalt Shingles

Total Parking Spaces 7

Building

Lot Description Rectangular

Others

Ownership Freehold

Virtual Tour https://youtu.be/xEGiOf7rSuM?si=i5KacIkme6Tyekve


Listed by RE/MAX Crown Real Estate

NEARBY SCHOOL & BUSINESS

GET MORE INFORMATION

Name
Phone*
Message

Go tour this home

60 Gale STREET