
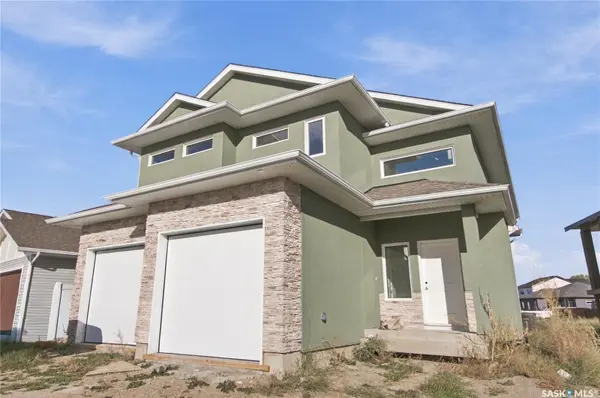


526 Kinloch COURT Saskatoon, SK S7M 5X1

UPDATED:
Key Details
Property Type Single Family Home
Sub Type Detached
Listing Status Active
Purchase Type For Sale
Square Footage 1,994 sqft
Price per Sqft $371
MLS Listing ID SK050630
Style Bi-Level Modified
Bedrooms 8
Year Built 2026
Annual Tax Amount $1,414
Tax Year 2026
Lot Size 5682.000 Acres
Acres 5682.0
Property Sub-Type Detached
Source Saskatchewan
Property Description
The layout takes the traditional modified bi-level a step further with an additional third level above grade, offering space for a bonus room, home office, or eighth bedroom. Perfect for the teenager who wants their own floor but still expects supper to be provided.
The main dwelling offers five bedrooms, providing flexibility for family, guests, and working from home. A standout feature is the legal three-bedroom basement suite—a rare find with generous space for tenants or extended family and valuable rental income potential. The suite also features in-floor heating for comfortable, efficient warmth. Warm feet and help with the mortgage? Both are easy to get used to.
With its creative layout, generous bedroom count, and legal suite, this home combines new construction with room to grow. Contact your REALTOR® to arrange a private viewing!
Location
Province SK
Community Parkridge Sa
Rooms
Basement Full Basement, Fully Finished
Kitchen 2
Interior
Interior Features Air Conditioner (Central), Sump Pump
Hot Water Electric, Gas
Heating Hot Water, In Floor, Natural Gas
Cooling Hot Water, In Floor, Natural Gas
Appliance Dishwasher Built In, Garage Door Opnr/Control(S), Hood Fan
Exterior
Exterior Feature Stone, Stucco
Parking Features 2 Car Attached
Garage Spaces 4.0
Roof Type Asphalt Shingles
Total Parking Spaces 4
Others
Ownership Freehold
NEARBY SCHOOL & BUSINESS
GET MORE INFORMATION